
Wellness-led residences on the cliffs of the Bukit.
Steve Jahshan
Australian gym owner and operator. Builds and runs training and coaching businesses on the Gold Coast, and brings the club programme, the operating model and the numbers behind them to LUMA.
Dylan Chadwick
Built and runs his own decking and construction company in Australia, one of the most successful in southeast Queensland. Brings the build side and the diligence standard every parcel has to clear.
Building the world's best gym, recovery club and biohacking facility, on the cliffs of the Bukit.
LUMA is led by Steve Jahshan and Dylan Chadwick. Steve builds and operates gyms and coaching businesses in Australia. Dylan runs one of southeast Queensland's most successful decking and construction companies. Operations and construction are the two disciplines this project turns on, and we lead the development ourselves rather than outsource it.
On the ground we work alongside a team of Bali's best consultants, architects, permit and legal advisers, geotechnical engineers and developers who are already delivering projects on the island. Every parcel is verified against the government's own records before an offer is made. If the land does not meet that standard, we do not proceed.
How we workOne site.
A pipeline behind it.
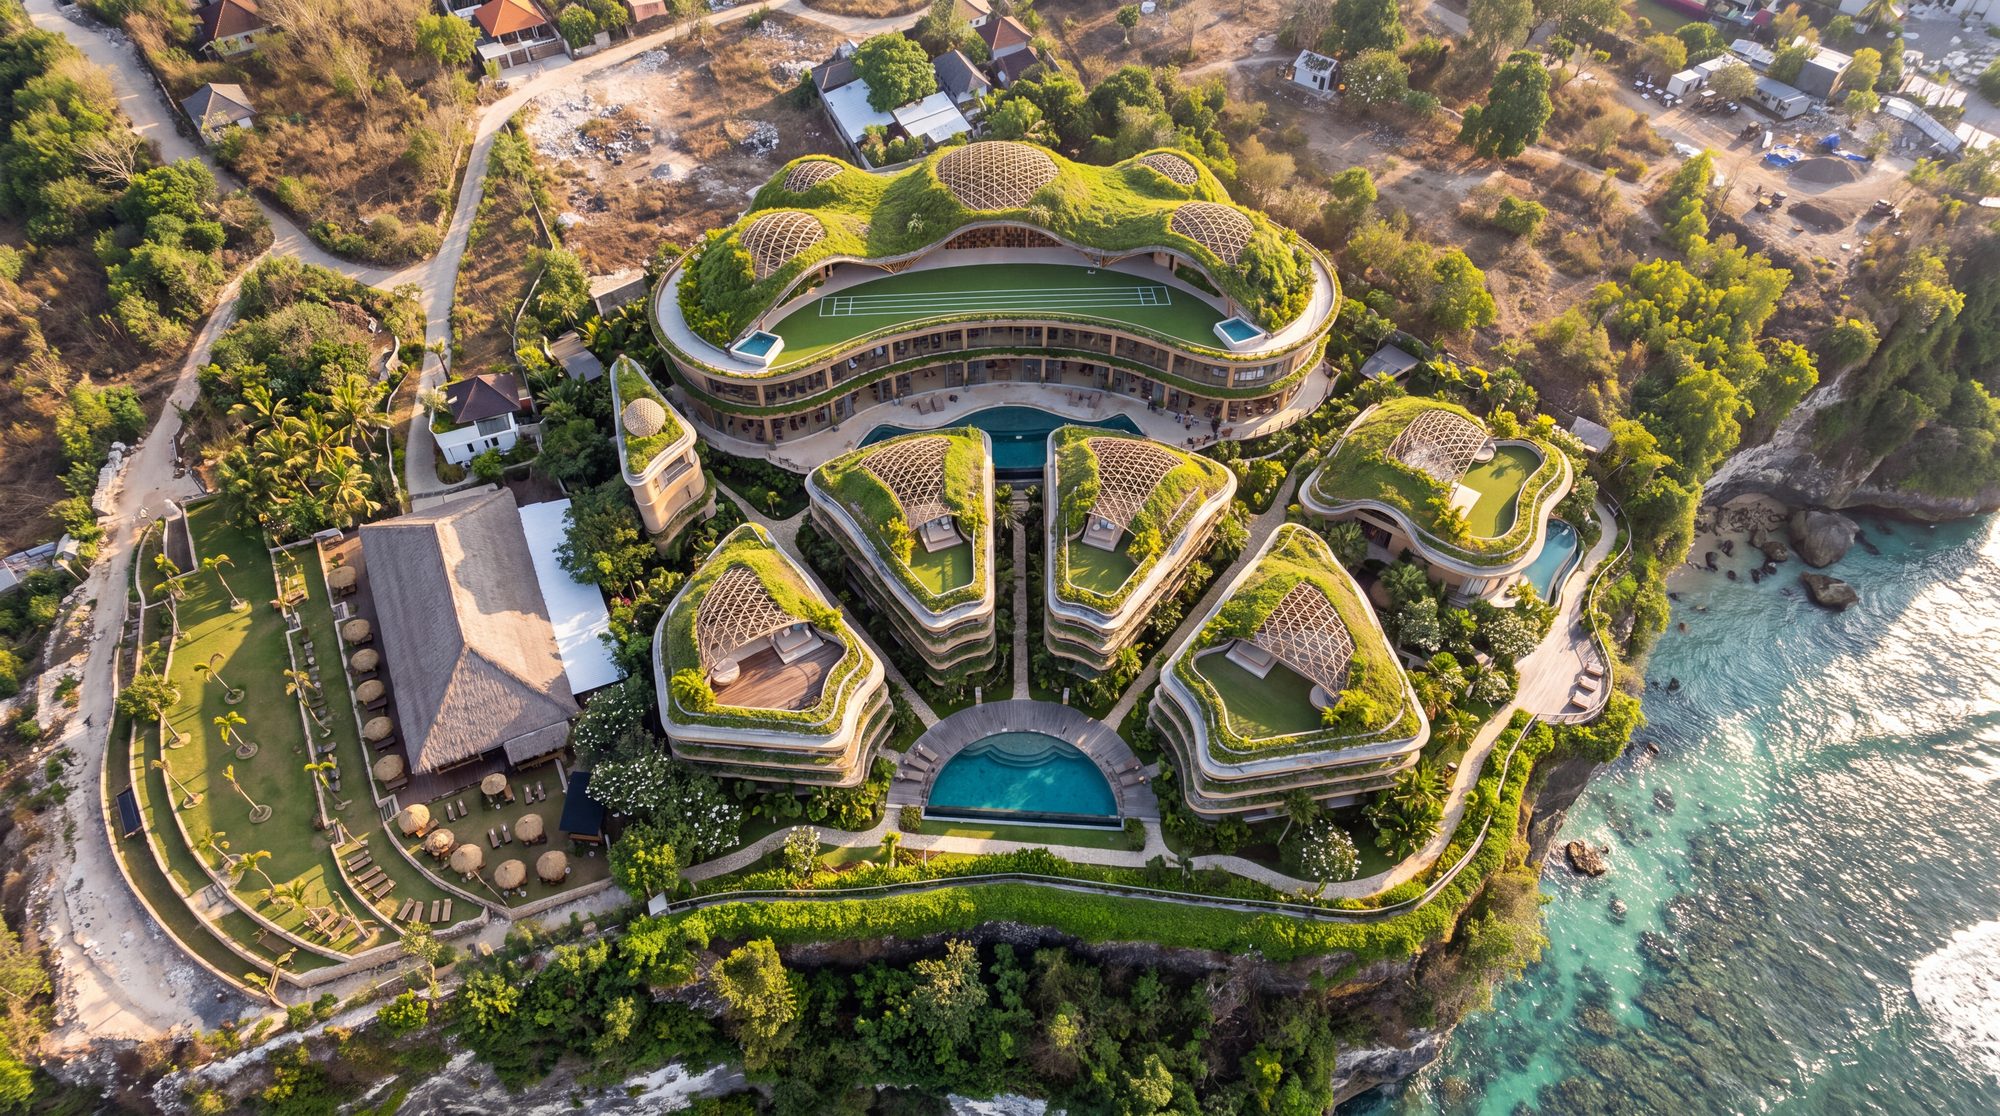
The plan is the mark: a sun on the horizon.
LUMA means light. The mark is a half sun on a horizon line, and at Bingin that line is the cliff edge facing the sunset.
A half-round pool sits on it. Four curved crescents fan around it like rays, so every home looks over the water. The club wraps behind and rises above it. Nothing is built in front of the setback line.
Request the development brief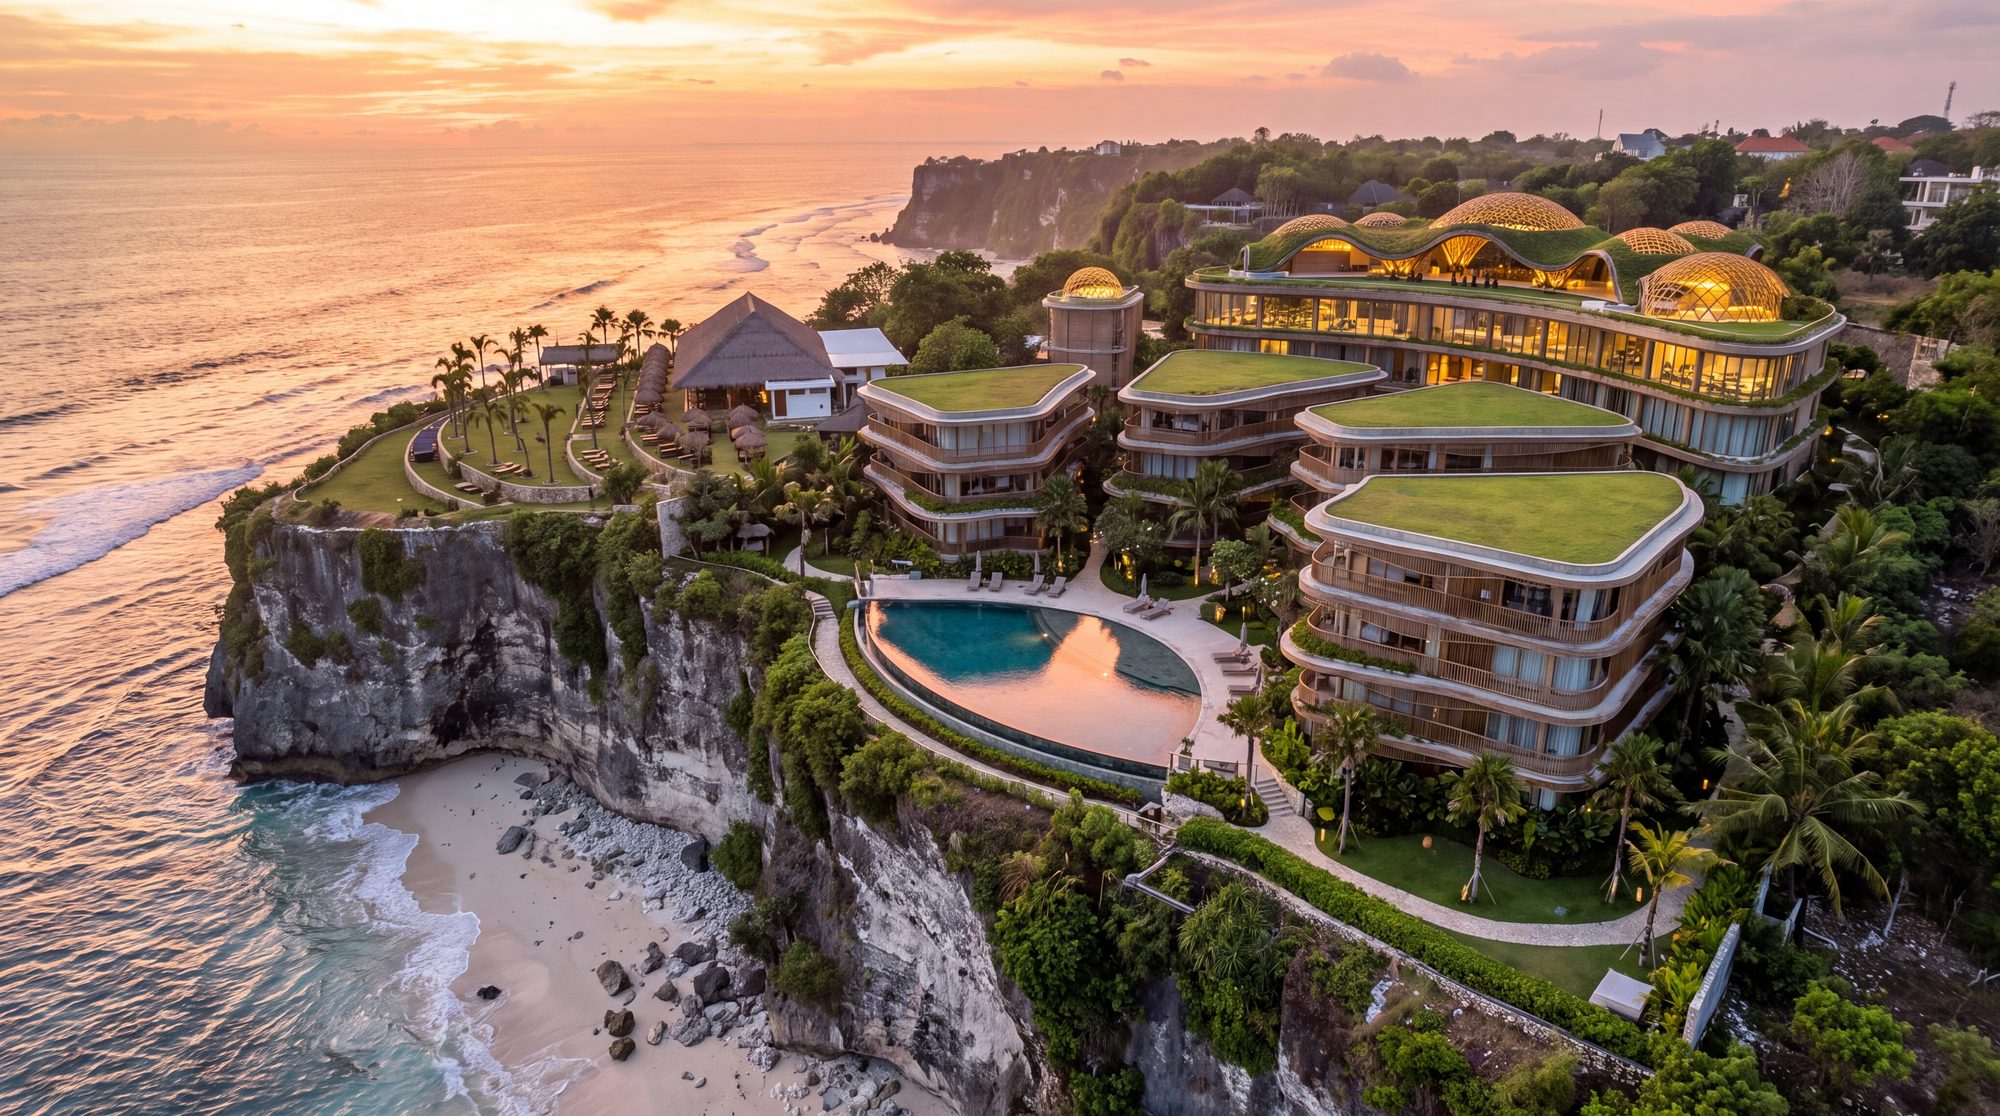
A 2,500 m² club, and 44 homes above it.
The club. Strength and conditioning floors and a functional hall under an open roof, with the recovery and biohacking floor below.
The residences. Garden homes opening onto the lawn, cliff residences on the middle levels, penthouses with roof gardens. One to three bedrooms, deep shaded terraces, planted roofs. Club membership included, and an optional rental programme when owners are away.
The most studied, science-backed biohacking facility in Bali, designed for longevity and wellness.
Practitioner led. Every modality earns its place on the weight of the published research behind it, and the protocols are drawn from the world's leading longevity, recovery and performance studies. Members are assessed, given a protocol and measured against it, rather than left to wander between machines.
The sequence is deliberate: train, contrast, light, rest, measure.
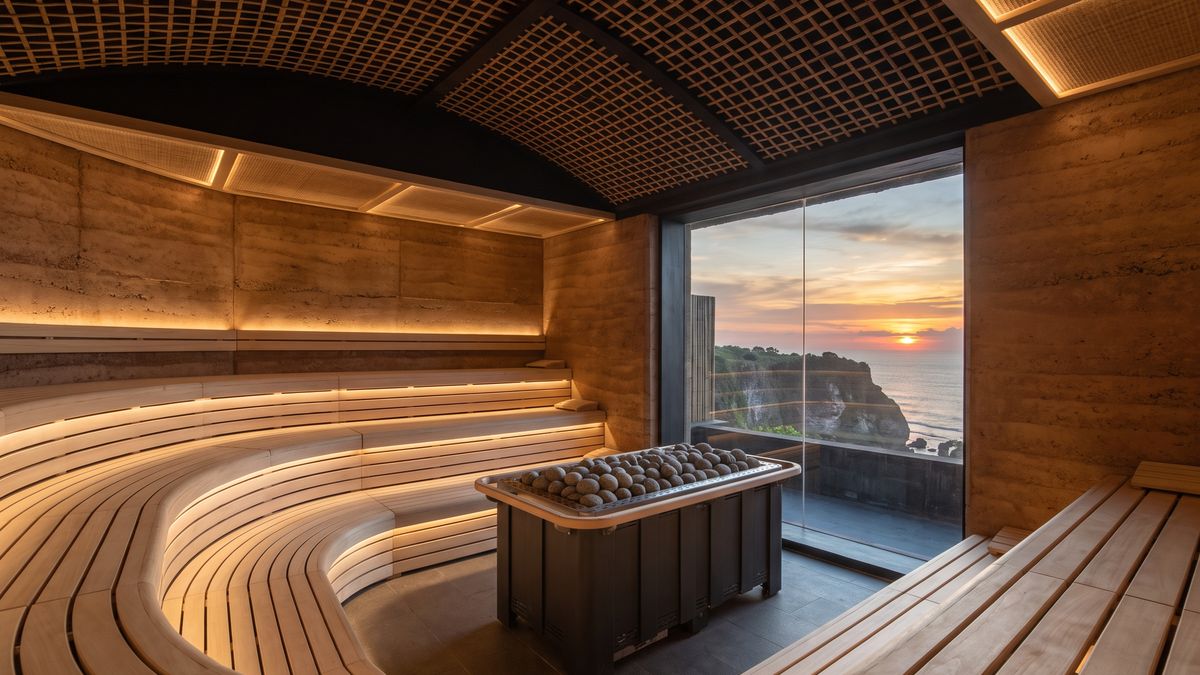
Thermal
Finnish sauna, infrared sauna, steam room and snow room
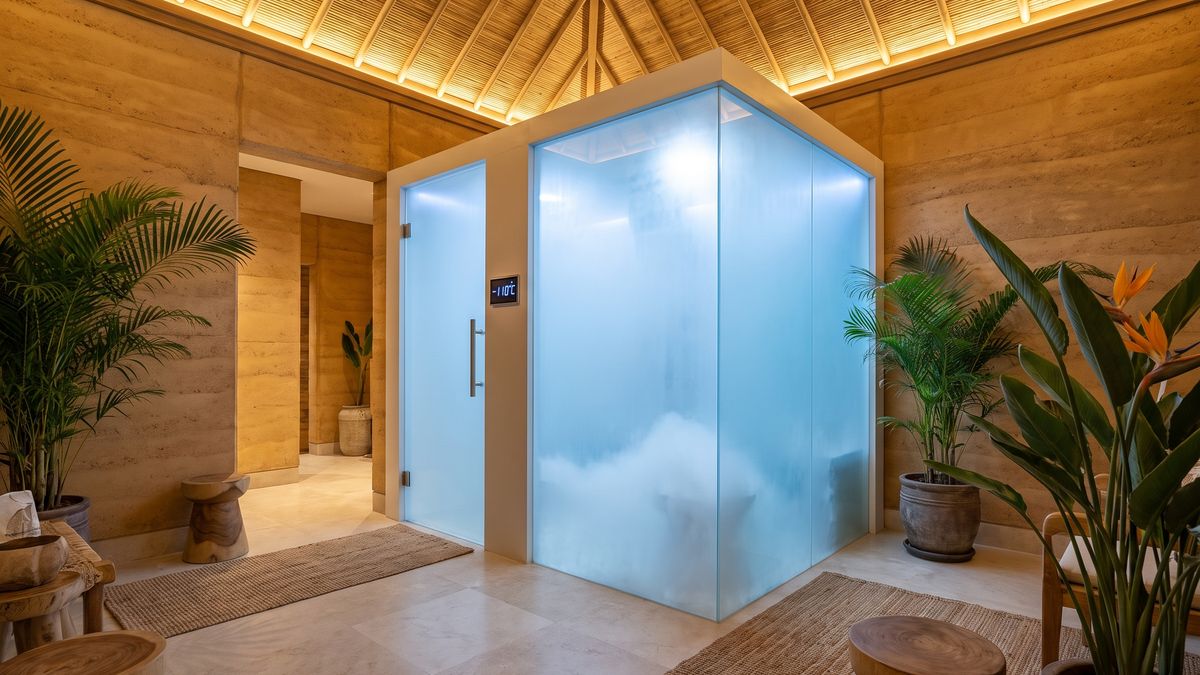
Cold
Electric cryotherapy chamber, cold plunges and hot spa contrast circuit
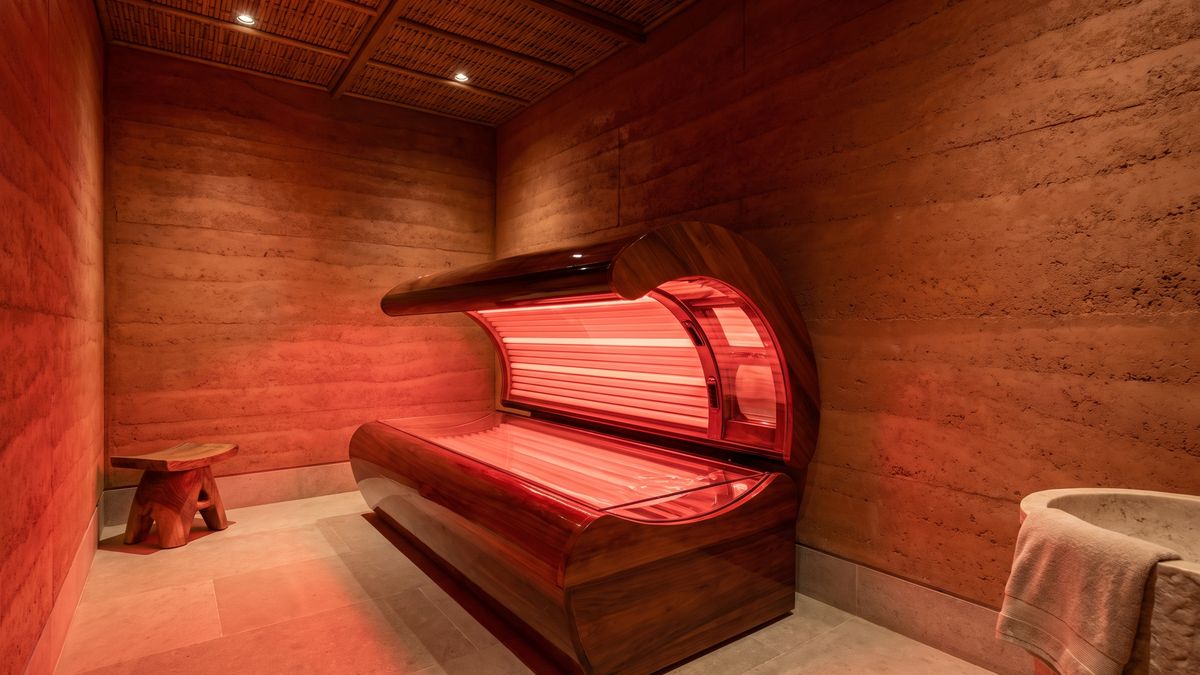
Light
Red and near-infrared bed, LED skin panel and circadian light through the day
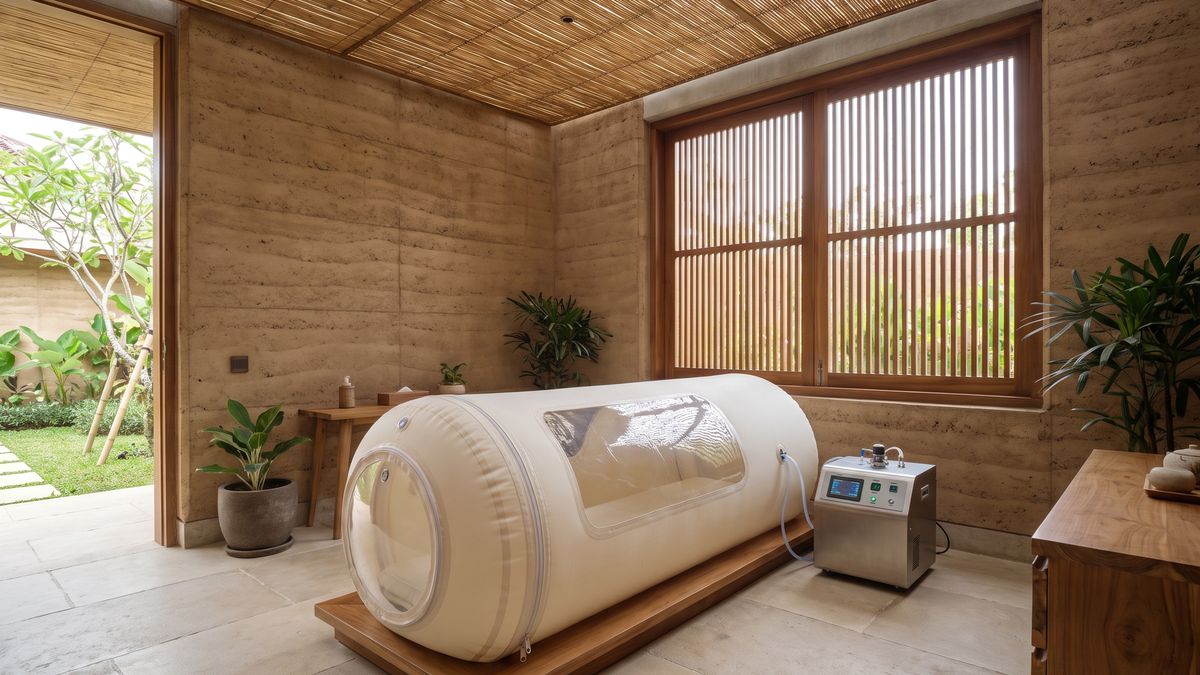
Pressure
Soft hyperbaric chamber, compression and PEMF lounge, float pods
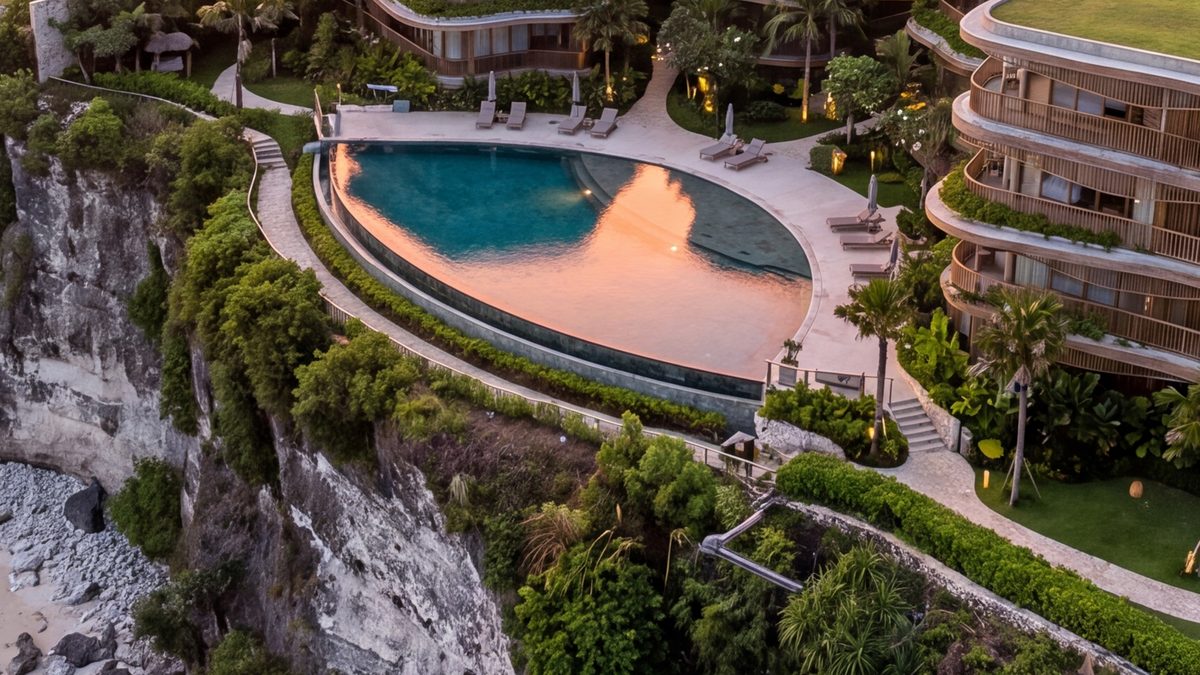
Water
Magnesium mineral pool, ocean-facing pool deck and salt room
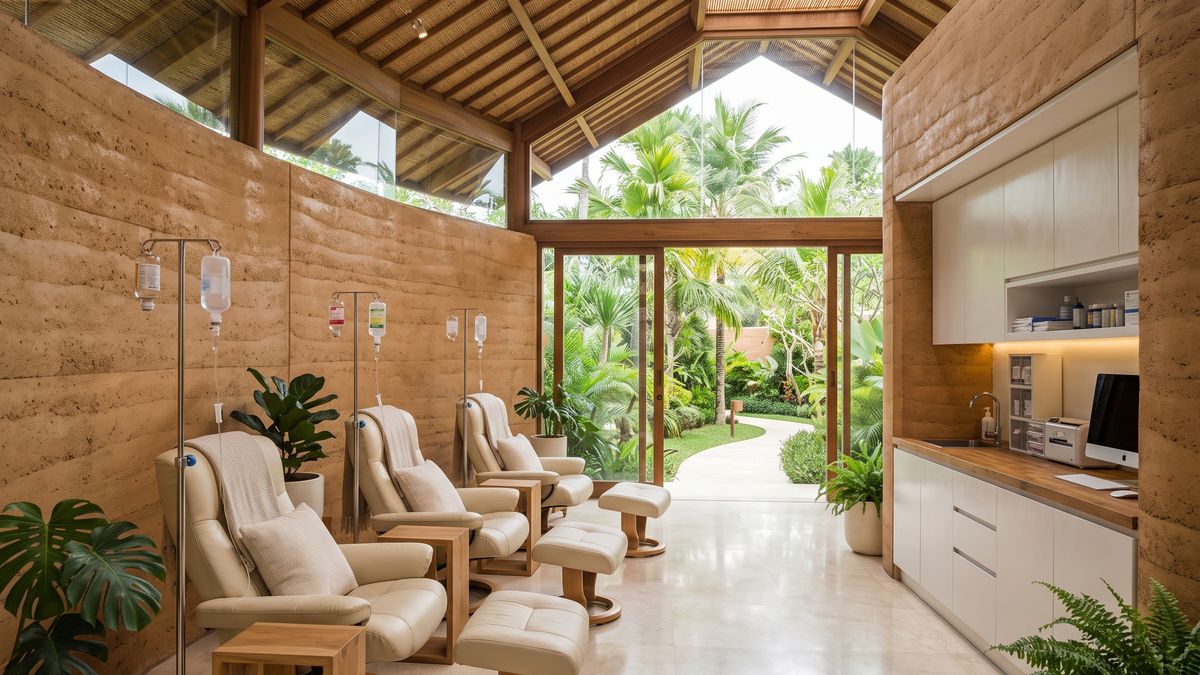
Clinic
IV and vitamin drips, blood panels and DEXA, InBody and VO2 max
Four things we do ourselves.
Land and diligence
Title chain, zoning ratios, cliff setbacks, coastal overlays, terrain and access, checked against government mapping before an offer goes in.
Design
Briefed and tested with Inspiral Architects in Bali, floor by floor, for view, approvals and sale value.
Delivery
Built through established Indonesian contractors under a qualified civil engineer, to the same feasibility that raised the money.
Operations
We run the club ourselves: memberships, programming, staffing and the owners' rental programme.
Ask for the brief, the feasibility or a walk of the site.
We share the development brief and the numbers on request. If you are in Bali and want to walk the land, say so.
Join the list to see releases first.
Bukit Peninsula, Bali
All renders by Inspiral Architects. Indicative only.